


October 6, 2022
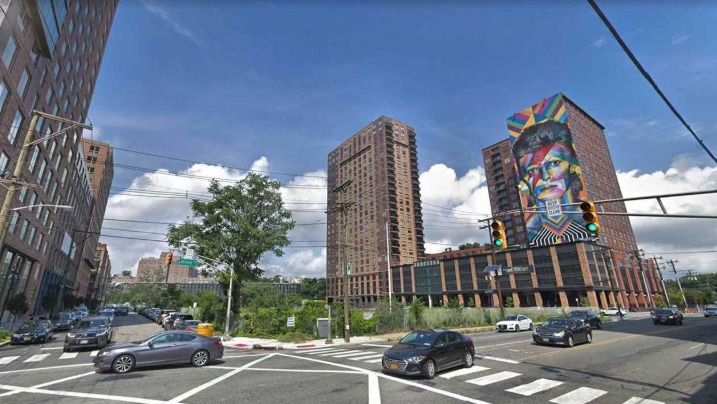
Another parcel along Downtown Jersey City’s evolving northern end is about to see real activity. GRID Real Estate represented The Albanese Organization, a New York-based developer, in its recently closed $70 million purchase of 286 Coles Street, a fully approved, 1.83-acre development site sitting directly across from the newly completed Coles Street Park.
“We are excited to play a part in the redevelopment of 286 Coles Street,” said Bob Antonicello of GRID Real Estate. He added that Albanese’s design team has put together a mixed-use property that will be a strong addition to the Downtown and Hoboken residential market.
According to GRID, Albanese is targeting an early next year groundbreaking for the project.
From One Proposal to Two Projects
The site has a history worth knowing. 286 Coles Street was originally part of a larger parcel tied to Hoboken Brownstone Company’s proposal at 305 Coles Street, first reported on more than two years ago. That larger site was eventually split into two separate developments, with The Albanese Organization taking over the 286 Coles Street portion. The purchase now clears the way for that plan to move forward on its own timeline.
Inside the 286 Coles Street Development
Designed by Hoboken-based architecture firm Marchetto Higgins Stieve, 286 Coles Street is planned as a tiered building with varying heights across the block. The tallest section, on the easternmost portion of the site, will rise 21 stories, while a second high-rise section fronting Coles Street will reach 14 stories. Seven and five-story sections round out the rest of the massing. Parking and bike storage are built into the plan as well, with 355 parking spaces and 350 bicycle parking spots. On the exterior, the design calls for a mix of black and gray brick, stone, and large glass elements.
The project will bring meaningful new retail to the block, with three storefronts planned across the site. A 2,220-square-foot space is planned for the corner of Coles and 16th streets, with a smaller 1,170-square-foot space just south at Coles and 17th streets. The largest retail component will run the entire block along Jersey Avenue, spanning two stories with 9,778 square feet on the ground floor and another 3,630 square feet above it.
Residentially, the development is set to include 670 total units: 67 studios, 400 one-bedrooms, 189 two-bedrooms, and 14 three-bedrooms, a mix aimed at giving the neighborhood a wide range of housing options within a single project.
A Deep Amenity Package
Amenities at 286 Coles Street go well beyond the standard package. The roof of the 21-story section will hold a 6,800-square-foot sky lounge, paired with an additional 3,600 square feet of indoor space that includes a sunset lounge, kitchen, and dining area. Ground-floor residents along 16th Street will have access to an 8,500-square-foot amenity courtyard, while the sixth floor is being built out as a full outdoor amenity level with a pool, play area, game area, fire pit lounge, barbecue and biergarten area, and a bar and TV lounge. An eighth-floor amenity deck rounds things out with a custom-designed structural sculpture featuring LED lighting.
Why This Deal Matters for Downtown Jersey City
286 Coles Street adds to a wave of new investment reshaping the northern edge of Downtown Jersey City, an area that has drawn increasing developer interest as amenities like Coles Street Park come online. A project of this scale, with a confirmed buyer, an approved site plan, and a near-term construction timeline, is a strong signal for where residential demand in the neighborhood is headed.
Owners, investors, and developers evaluating opportunities along Jersey City’s Downtown and Hoboken border can reach out to GRID’s team for a confidential conversation about current pricing and demand in the area.